.png)
_18689_928870595.png)
_18689_928870595.png)

PLAN 4301
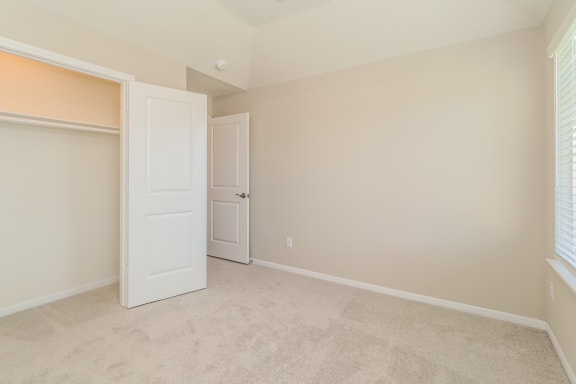
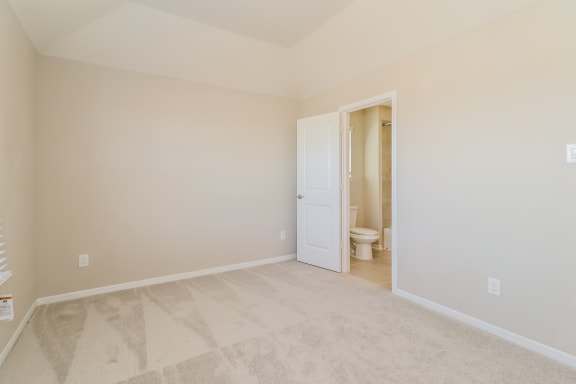
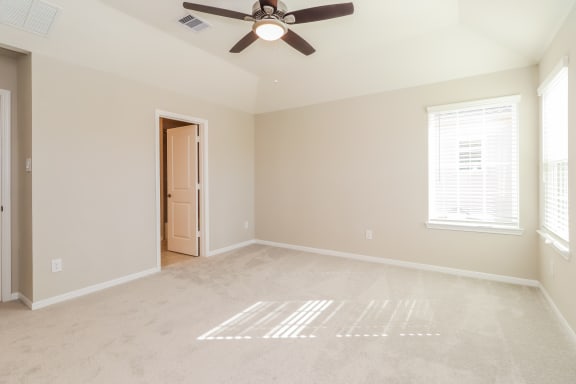
4 Bedrooms | 3.5 Bathrooms
4 Bedrooms
3.5 Bathrooms
Up to 1,798 Sq. Ft.
Pet Friendly
Features & Amenities
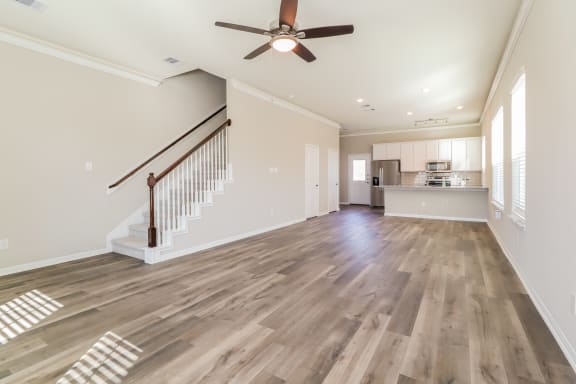
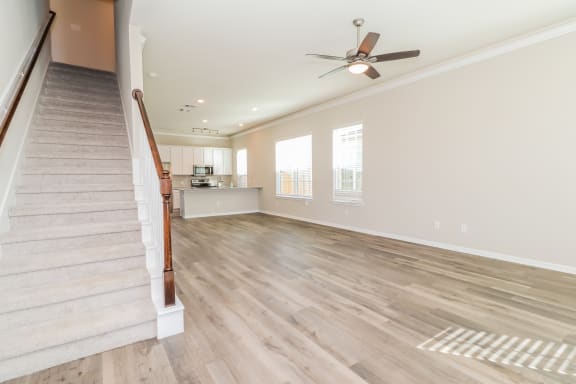
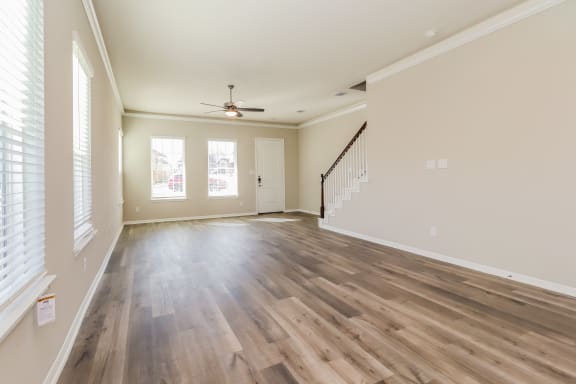
- Open Concept Floor Plan
- 4 Star Energy Efficiency
- Hassle-Free Living
- Private covered two-car attached garage
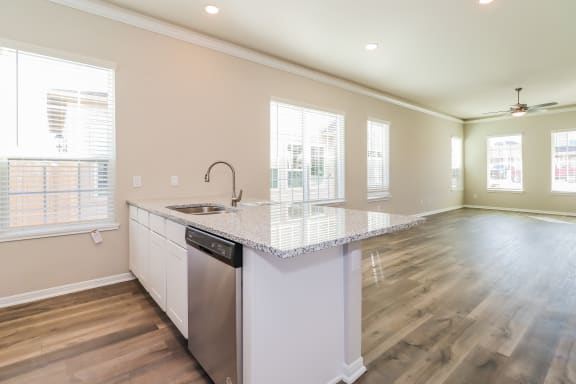
- Island & Peninsula Kitchens
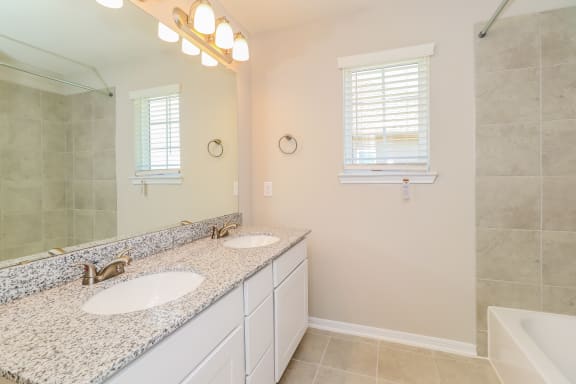
- Double Vanity in Primary Bathroom
- Granite Countertops
- Large Walk-In Closets
- Electric Heating System
- Kitchen Appliances
- Washer & Dryer Connections
- Luxury Vinyl Plank Flooring
Available Units
Available Units
.png)
Starting at $2,199.00
There might be specials available for homes in this floor plan, subject to their availability and your choice of rental preferences
Have a question?
Prices and special offers valid for new residents only. Pricing and availability subject to change at any time.
.jpg "4301 Floor Plan")
.jpg "Stewart Springs Court")
.jpg)
.jpg)
.jpg)